
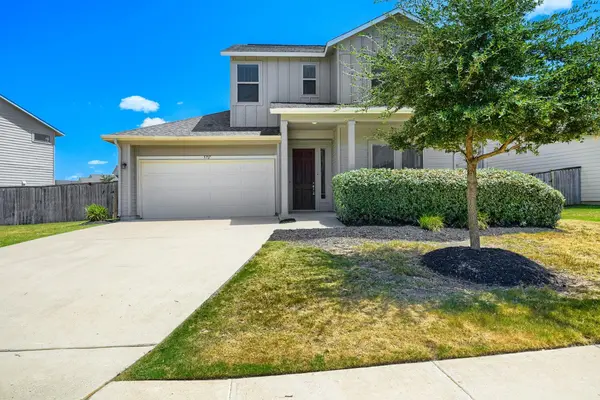
For more information regarding the value of a property, please contact us for a free consultation.
5717 Gerard DR Austin, TX 78744
Want to know what your home might be worth? Contact us for a FREE valuation!

Our team is ready to help you sell your home for the highest possible price ASAP
Key Details
Property Type Single Family Home
Sub Type Single Family Residence
Listing Status Sold
Purchase Type For Sale
Square Footage 2,413 sqft
Subdivision Addison Sec 3
MLS Listing ID 2270129
Sold Date -
Bedrooms 4
Full Baths 2
Half Baths 1
HOA Fees $25/ann
HOA Y/N Yes
Year Built 2018
Annual Tax Amount $6,298
Tax Year 2026
Lot Size 9,077 Sqft
Acres 0.2084
Property Sub-Type Single Family Residence
Source actris
Property Description
Welcome to this exceptional 4-bedroom, 2.5-bathroom two-story home featuring a durable exterior, an attached 2-car garage, and a cozy covered back patio perfect for outdoor relaxation! Upon entering, an inviting foyer opens directly into a formal living room before leading into a spacious open-concept kitchen, family room, and dining room anchored by soaring raised ceilings. The updated kitchen shines with solid surface countertops, stainless steel appliances in good working condition, and Deep-Cleaned & Refreshed Cabinetry (2026). Enjoy complete peace of mind with Fresh Interior Paint (2026) across all walls, ceilings, doors, and trim, a Serviced HVAC System (2018), Gas Water Heater (2018), and Deep Steam-Cleaned Bathroom Tile (2026). Designed for maximum convenience, the primary bedroom is located on the first floor with its own private en-suite bathroom alongside a main-level laundry room. The second floor features three additional bedrooms, a full bathroom, and a versatile flex space ideal for a home office or playroom. Complete with Fresh Landscaping Mulch (2026) and a Full Exterior Power Washing (2026), this spotlessly prepared residence offers an unbeatable blend of functional layout, modern finishes, and effortless turnkey living!
Location
State TX
County Travis
Area 11
Rooms
Main Level Bedrooms 1
Interior
Interior Features Breakfast Bar, Built-in Features, Ceiling Fan(s), Ceiling-High, Crown Molding, Double Vanity, Eat-in Kitchen, Entrance Foyer, Kitchen Island, Open Floorplan, Pantry, Primary Bedroom on Main, Recessed Lighting, Soaking Tub, Walk-In Closet(s)
Heating Central
Cooling Ceiling Fan(s), Central Air
Flooring Laminate, Wood
Fireplace Y
Appliance Dishwasher, Disposal, Microwave, Free-Standing Gas Range
Exterior
Exterior Feature Private Entrance, Private Yard
Garage Spaces 2.0
Fence Back Yard, Fenced, Wood
Pool None
Community Features None
Utilities Available Electricity Connected
Waterfront Description None
View None
Roof Type Composition,Shingle
Accessibility None
Porch Covered, Front Porch, Patio, Porch
Total Parking Spaces 2
Private Pool No
Building
Lot Description Back Yard
Faces East
Foundation Slab
Sewer Public Sewer
Water Public
Level or Stories Two
Structure Type HardiPlank Type
New Construction No
Schools
Elementary Schools Newton Collins
Middle Schools Ojeda
High Schools Del Valle
School District Del Valle Isd
Others
HOA Fee Include Maintenance Grounds
Restrictions Covenant
Ownership Fee-Simple
Acceptable Financing Cash, Conventional, FHA, VA Loan
Tax Rate 2.1006
Listing Terms Cash, Conventional, FHA, VA Loan
Special Listing Condition Standard
Read Less
Bought with Compass RE Texas, LLC
NEARBY SCHOOLS & BUSINESSES
GET MORE INFORMATION