



3 Beds
2.5 Baths
1,975 SqFt
3 Beds
2.5 Baths
1,975 SqFt
Key Details
Property Type Single Family Home
Sub Type Single Family Residence
Listing Status Active
Purchase Type For Sale
Square Footage 1,975 sqft
Price per Sqft $169
Subdivision Round Rock Ranch Ph 01 Sec 03B
MLS Listing ID 7564625
Bedrooms 3
Full Baths 2
Half Baths 1
HOA Fees $47/mo
HOA Y/N Yes
Year Built 2003
Annual Tax Amount $6,524
Tax Year 2026
Lot Size 9,064 Sqft
Acres 0.2081
Property Sub-Type Single Family Residence
Source actris
Property Description
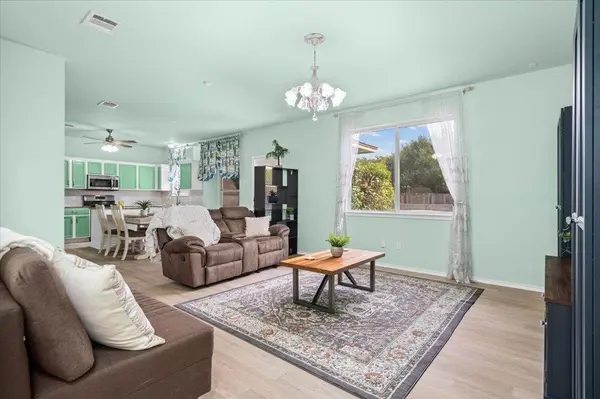
Inside the two-story layout, an open floorplan seamlessly connects the central living spaces under high ceilings. The main living area features contiguous vinyl hardwood-looking flooring, ceiling fans, and drapes. An open kitchen is equipped with custom cabinetry, granite counters, a kitchen island, and stainless steel appliances including a gas range, microwave, and dishwasher, alongside an eat-in kitchen dining space. An entrance foyer, a powder room with a pedestal sink, a laundry room, and a versatile office workspace complete the main-level options.
The second floor living space has french doors lead to a classic upper-level balcony supported by brick pillars, offering views of the neighborhood and trees. Three spacious bedrooms and two full bathrooms, with plush carpet underfoot. The primary bedroom features vaulted ceilings and a ceiling fan. The primary bathroom offers a double vanity, a soaking tub, a separate glass shower with tile, built-in features, and walk-in closets. Additional bedrooms feature high ceilings, ceiling fans, and drapes.
The outdoor setting provides a private yard featuring mature trees, and a detached storage shed. Relaxation is easily found on the covered concrete patio, fully enclosed by a wood privacy fence.
Schedule a private tour today to experience this spacious property and its peaceful suburban setting.
Location
State TX
County Williamson
Interior
Interior Features Ceiling Fan(s), Granite Counters, Crown Molding, Double Vanity, Eat-in Kitchen, Interior Steps, Kitchen Island, Multiple Living Areas, Open Floorplan, Pantry, Recessed Lighting, Soaking Tub, Study/Home Office, Walk-In Closet(s)
Heating Central
Cooling Ceiling Fan(s), Central Air
Flooring Carpet, Laminate, Tile
Fireplaces Type None
Fireplace No
Appliance Dishwasher, Gas Range, Microwave, Free-Standing Range, Stainless Steel Appliance(s)
Exterior
Exterior Feature Balcony, Private Yard
Garage Spaces 2.0
Fence Back Yard, Fenced, Wood
Pool None
Community Features Sidewalks
Utilities Available Electricity Connected, Natural Gas Connected, Underground Utilities, Water Connected
Waterfront Description None
View None
Roof Type Composition,Shingle
Porch Covered, Front Porch, Patio
Total Parking Spaces 4
Private Pool No
Building
Lot Description Back Yard, Cul-De-Sac, Irregular Lot, Trees-Large (Over 40 Ft)
Faces Northwest
Foundation Slab
Sewer Public Sewer
Water Public
Level or Stories Two
Structure Type Brick Veneer,HardiPlank Type
New Construction No
Schools
Elementary Schools Gattis
Middle Schools Ridgeview
High Schools Cedar Ridge
School District Round Rock Isd
Others
HOA Fee Include Common Area Maintenance
Special Listing Condition Standard
Virtual Tour https://reddoorpix.hd.pics/1403-Fort-LLoyd-Pl
NEARBY SCHOOLS & PROPERTIES
GET MORE INFORMATION