




4 Beds
3 Baths
2,941 SqFt
4 Beds
3 Baths
2,941 SqFt
Open House
Sat Oct 17, 1:00pm - 3:00pm
Key Details
Property Type Single Family Home
Sub Type Single Family Residence
Listing Status Active
Purchase Type For Sale
Square Footage 2,941 sqft
Price per Sqft $195
Subdivision Parkside At Mayfield Ranch Sec 10
MLS Listing ID 9237772
Bedrooms 4
Full Baths 2
Half Baths 1
HOA Fees $150/qua
HOA Y/N Yes
Year Built 2010
Annual Tax Amount $11,520
Tax Year 2026
Lot Size 10,511 Sqft
Acres 0.2413
Lot Dimensions 73x174
Property Sub-Type Single Family Residence
Source actris
Property Description
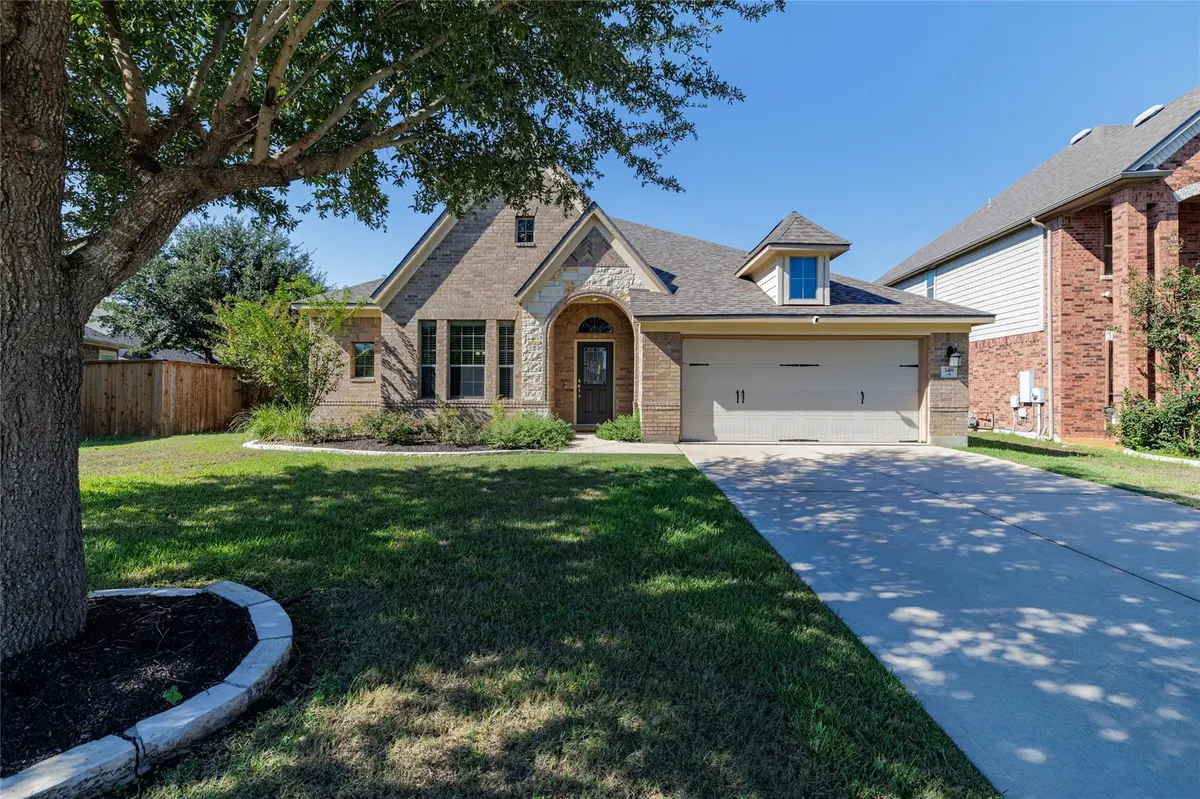
Located in the desirable Parkside at Mayfield Ranch community, residents enjoy a welcoming neighborhood atmosphere with convenient access to shopping, dining, major roadways, and everyday amenities. Zoned to highly rated schools, this home combines timeless style, functional living spaces, and a sought-after location, making it a wonderful place to call home.
Location
State TX
County Williamson
Area Cln
Rooms
Main Level Bedrooms 4
Interior
Interior Features Ceiling Fan(s), Ceiling-High, Ceiling-Vaulted, Granite Counters, Eat-in Kitchen, Entrance Foyer, In-Law Floorplan, Kitchen Island, Multiple Dining Areas, Multiple Living Areas, Open Floorplan, Pantry, Primary Bedroom on Main, Recessed Lighting, Wired for Data
Heating Natural Gas
Cooling Ceiling Fan(s), Central Air
Flooring Carpet, Tile, Vinyl
Fireplace Y
Appliance Built-In Oven(s), Dishwasher, Disposal, Gas Cooktop, Microwave, Oven, RNGHD, Stainless Steel Appliance(s), Water Softener Owned
Exterior
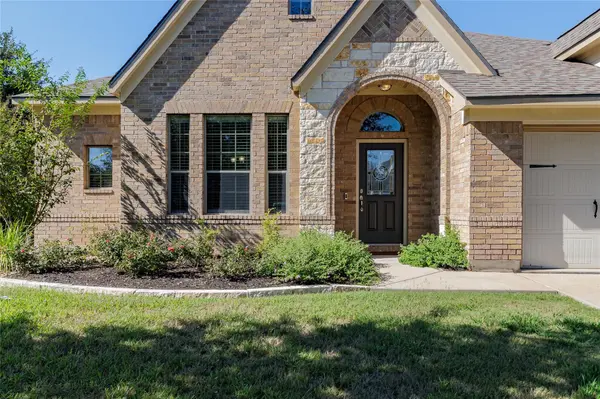
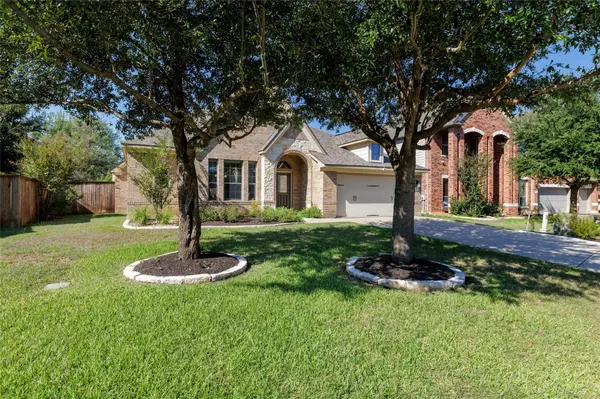
Exterior Feature Gutters Full, Lighting, Private Yard
Garage Spaces 2.0
Fence See Remarks, Back Yard, Privacy, Wood
Pool None
Community Features Clubhouse, Cluster Mailbox, Curbs, Playground, Pool, Sidewalks
Utilities Available Electricity Connected, Natural Gas Connected, Water Connected
Waterfront Description None
View Neighborhood
Roof Type Shingle
Accessibility None
Porch Front Porch, Patio
Total Parking Spaces 4
Private Pool No
Building
Lot Description Greenbelt, Back Yard, Landscaped, Trees-Medium (20 Ft - 40 Ft)
Faces Northeast
Foundation Slab
Sewer MUD, Public Sewer
Water MUD, Public
Level or Stories One and One Half
Structure Type HardiPlank Type,Masonry – Partial
New Construction No
Schools
Elementary Schools Parkside
Middle Schools Stiles
High Schools Rouse
School District Leander Isd
Others
HOA Fee Include Maintenance Grounds,Maintenance Structure
Restrictions Deed Restrictions
Ownership Fee-Simple
Acceptable Financing Cash, Conventional, FHA, VA Loan
Tax Rate 2.97693
Listing Terms Cash, Conventional, FHA, VA Loan
Special Listing Condition Standard
Virtual Tour https://my.matterport.com/show/?m=j5zTzkJ7SGB
NEARBY SCHOOLS & PROPERTIES
GET MORE INFORMATION