



3 Beds
2 Baths
1,340 SqFt
3 Beds
2 Baths
1,340 SqFt
Key Details
Property Type Single Family Home
Sub Type Single Family Residence
Listing Status Active
Purchase Type For Sale
Square Footage 1,340 sqft
Price per Sqft $485
Subdivision Cassie
MLS Listing ID 9812004
Bedrooms 3
Full Baths 2
HOA Fees $50/ann
HOA Y/N Yes
Year Built 1970
Annual Tax Amount $7,164
Tax Year 2025
Lot Size 0.800 Acres
Acres 0.8
Property Sub-Type Single Family Residence
Source actris
Property Description
This isn't a surface-level remodel. The interior was taken down to the studs and rebuilt with intention, with modern finishes and a clean, elevated look that feels both refined and relaxed. An open-concept layout fills with natural light and flows from living to dining to kitchen, ideal for entertaining or unwinding after a day on the water. The kitchen is the centerpiece, with upgraded finishes and a layout made for gathering. The primary suite offers a private, spa-inspired escape, and two additional bedrooms add flexibility.
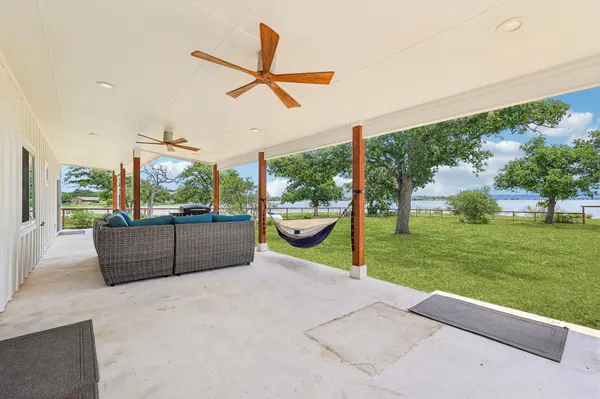
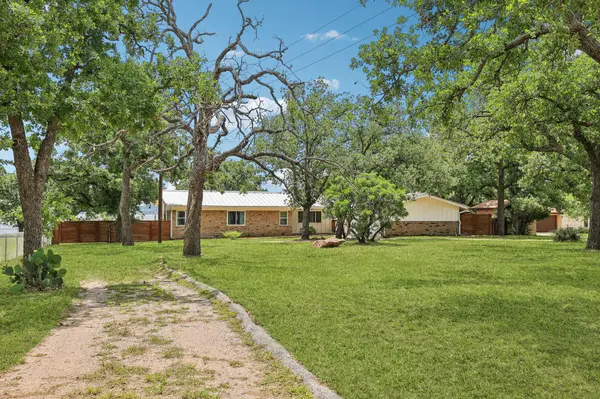
Outside is where the magic happens. Nearly an acre gives you room to breathe, which is rare for lakefront property. The cove's calmer water is ideal for kayaking, paddleboarding, and swimming. Three garage spaces (a 2-car garage plus a new single-car garage) hold your vehicles and lake toys. Picture sunrise over the water, afternoons on the boat, and quiet evenings under Texas skies.
Buy with confidence. The home has been inspected by a licensed professional inspector, and the sellers are investing in a brand-new engineered septic system and the recommended repairs to deliver a truly turnkey home. The inspection report and repair documentation are available on request.
Whether you want a full-time residence or a weekend getaway, this one checks every box. Fully remodeled, nearly an acre, on the water on Lake Buchanan: opportunities like this don't come around often.
Location
State TX
County Burnet
Rooms
Main Level Bedrooms 3
Interior
Interior Features Breakfast Bar, Ceiling Fan(s), Beamed Ceilings, Ceiling-High, Ceiling-Vaulted, Quartz Counters, Stone Counters, Double Vanity, Kitchen Island, Open Floorplan, Primary Bedroom on Main, Storage
Heating Central, Propane
Cooling Central Air
Flooring Tile, Wood
Fireplaces Number 1
Fireplaces Type Family Room, Living Room, Masonry, Stone
Fireplace No
Appliance Dishwasher, Disposal, Gas Range, Gas Oven, RNGHD, Free-Standing Refrigerator, Tankless Water Heater
Exterior
Exterior Feature Exterior Steps, Private Yard
Garage Spaces 3.0
Fence Back Yard, Chain Link, Wood
Pool None
Community Features Common Grounds, Lake, Park
Utilities Available Electricity Connected
Waterfront Description Lake Front
View Hill Country, Lake, Trees/Woods, Water
Roof Type Metal
Porch Covered, Patio
Total Parking Spaces 10
Private Pool No
Building
Lot Description Many Trees
Faces Southeast
Foundation Slab
Sewer Septic Tank
Water Public
Level or Stories One
Structure Type Frame
New Construction No
Schools
Elementary Schools Burnet
Middle Schools Burnet (Burnet Isd)
High Schools Burnet
School District Burnetconsisd
Others
HOA Fee Include See Remarks
Special Listing Condition Standard
Virtual Tour https://media.zillowmediaexperts.com/videos/019df749-920e-72d6-8c64-bceb854bb6d8
NEARBY SCHOOLS & PROPERTIES
GET MORE INFORMATION