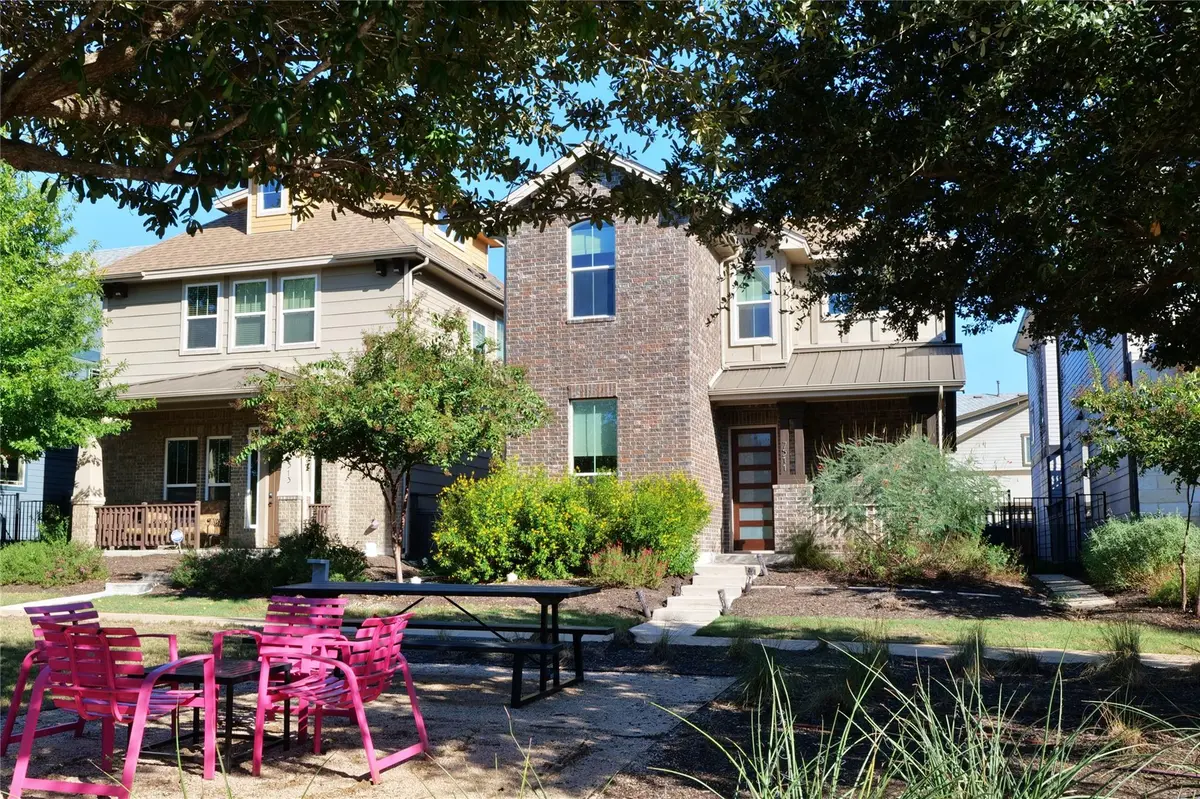
7511 Wildcat PASS, Austin, TX 78757
7511 Wildcat PASS, Austin, TX 78757,Video Tour
7511 Wildcat PASS, Austin, TX 78757
REQUEST A TOUR If you would like to see this home without being there in person, select the "Virtual Tour" option and your agent will contact you to discuss available opportunities.
In-PersonVirtual Tour
-
Est. payment | /mo

3 Beds

3 Baths

1,498 SqFt


-
Est. payment | /mo

3 Beds

3 Baths

1,498 SqFt

Key Details

Property Type Single Family Home

Sub Type Single Family Residence

Listing Status Coming Soon

Purchase Type For Sale

Square Footage 1,498 sqft

Subdivision Crestview Station Resub Of Lt

MLS Listing ID 1177460

Style 1st Floor Entry

Bedrooms 3

Full Baths 3

HOA Fees $130/mo

HOA Y/N Yes

Year Built 2016

Lot Size 3,267 Sqft

Acres 0.075

Property Sub-Type Single Family Residence

Source actris

Property Description

Welcome to this luxurious, fully upgraded 3BD/3BA home in highly sought-after Crestview! The bright, open-concept floor plan features stunning wood flooring, high ceilings, and abundant natural light. Entertain in the gourmet kitchen boasting granite countertops, a center island with a deep sink, a custom stainless vent hood, and high-end stainless appliances. The main level includes an elegant full guest bath and an included washer/dryer. Upstairs, retreat to the spacious primary suite offering a large walk-in closet and a spa-like en-suite bath with a granite double vanity and a glass-enclosed rain shower. The expansive secondary suite also features a walk-in closet and private en-suite rain shower. Enjoy zero-maintenance outdoor living with a covered rocking-chair front porch, a covered patio with an extended custom deck, and year-round green artificial turf. Complete with a 2-car garage and a tankless water heater. Unbeatable location just 6 miles from Downtown Austin, and minutes from the Crestview Train Station and 99 Ranch Market!

Location

State TX

County Travis

Area 2

Rooms

Main Level Bedrooms 1

Interior

Interior Features Ceiling-High, Interior Steps, Recessed Lighting, Walk-In Closet(s)

Heating Central, Natural Gas

Cooling Central Air

Flooring Carpet, Tile, Wood

Fireplaces Type None

Fireplace Y

Appliance Dishwasher, Disposal, Exhaust Fan, Gas Range, Microwave, Gas Oven, RNGHD, Free-Standing Refrigerator, Stainless Steel Appliance(s), Washer/Dryer, Water Heater

Exterior

Exterior Feature Gutters Full

Garage Spaces 2.0

Fence Fenced, Wood, Wrought Iron

Pool None

Community Features BBQ Pit/Grill, Cluster Mailbox, Common Grounds, Picnic Area, Playground

Utilities Available Electricity Available, Natural Gas Available

Waterfront Description None

View None

Roof Type Composition

Accessibility None

Porch Covered, Deck, Patio, Porch

Total Parking Spaces 4

Private Pool No

Building

Lot Description Interior Lot, Public Maintained Road, Sprinklers In Front, Trees-Small (Under 20 Ft), Trees-Sparse

Faces Northwest

Foundation Slab

Sewer Public Sewer

Water Public

Level or Stories Two

Structure Type Brick Veneer,Frame,Masonry – All Sides

New Construction No

Schools

Elementary Schools Brentwood

Middle Schools Lamar (Austin Isd)

High Schools Mccallum

School District Austin Isd

Others

HOA Fee Include Landscaping

Virtual Tour https://my.matterport.com/show/?m=mDsQf4fQdHw

Listed by Compass RE Texas, LLC • Yanci Zhang

NEARBY SCHOOLS & PROPERTIES

GET MORE INFORMATION

Erika Grubbs

Erika Grubbs

Agent

+1(818) 209-8119

Name
Phone*
Message

Go tour this home

7511 Wildcat PASS

Free Account Required

  • Instant access to listing photos & details
  • Save listings and searches
  • Access details for this property